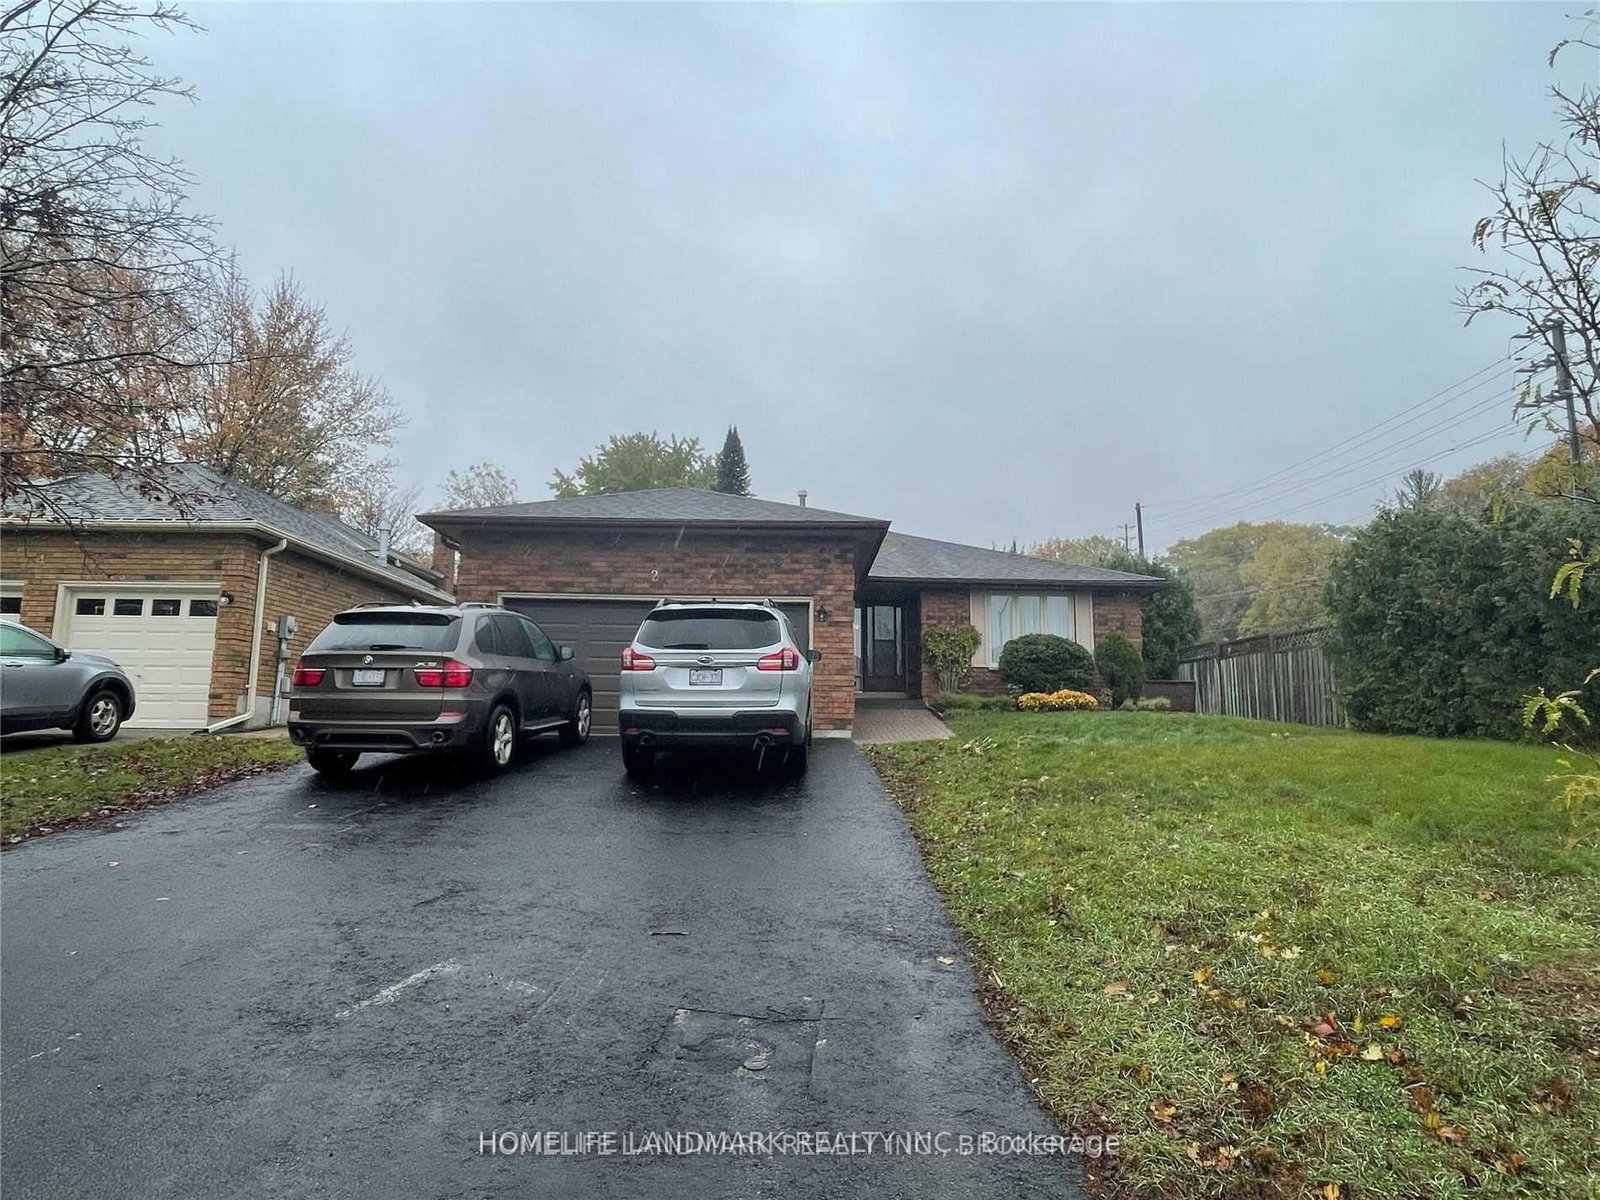
<-- style PDP --> 39 Baldwin Lane, Barrie - Detached for lease for $2,650
  • leased

39 Baldwin Lane

Barrie, Ontario, L4N 2W2 - Allandale Heights

$2,650$000000

  • Neighbourhood

    Allandale Heights

  • Major Intersection

    Bayview Drive & Baldwin Lane

  • Listed Since: 102 day(s)

  • Last update: 89 day(s) ago

Overview

  • Property Type

    Detached, Bungalow-Raised

  • Bedrooms

    3 + 1

  • Bathrooms

    2

  • Basement

    Sep Entrance + Finished

  • Kitchen

    1

  • Total Parking

    5 (1 Built-In Garage)

  • Lot Size

    Available Upon Request

  • Taxes

    n/a

  • Type

    Freehold

Property Description

Property description for 39 Baldwin Lane, Barrie

Perfect Home for GO Train Commuters!Ideally located in one of Barrie's most convenient neighbourhoods, this well-maintained 4-bedroom home is just a 5-minute walk to the GO Train, making it an excellent choice for commuters. Enjoy being within walking distance of downtown Barrie, the waterfront and beaches, shopping, nature trails, schools, parks, and everyday amenities, while still enjoying the comfort of a quiet residential setting.Situated near St. John Vianney Catholic School and Church and Shear Park, this home offers a practical and welcoming layout that's ideal for families or professionals. The dining room features walkout glass doors leading to the back patio, creating the perfect space for summer barbecues and outdoor entertaining.The sloped backyard provides added privacy and includes mature peach and cherry trees for seasonal enjoyment. The lower-level bedroom is perfect as a home office, guest room, or private space for a teenager, with a separate entrance from the garage offering additional flexibility.Recent upgrades include moisture prevention and attic re-insulation completed to Ontario code, a new furnace (2024), new central air conditioning (2024), fully renovated upper and lower bathrooms (2024), pot lighting throughout, new dropped ceiling tiles in the recreation room, and a freshly painted garage.This move-in-ready home combines comfort, convenience, and flexibility in one of Barrie's most desirable neighbourhoods. Seller is flexible with the move-in date.It's $2650 - excluding

Listed by ROYAL LEPAGE TERREQUITY REALTY

  • MLS #

    S13556048

  • Sq. Ft

    1100-1500

  • Sq. Ft. Source

    MLS

  • Lot Irregularities

    n/a

  • Year Built

    31-50

  • Pool

    None

  • Drive

    Private

  • Garage

    Built-In, 1 spaces

  • Total Parking

    5

  • Family Room

    N

  • Den

    N

  • Exterior

    Alum Siding

  • Fireplace

    N

  • Roof

    Asphalt Shingle

  • Foundation

    Brick

  • Elevator

    n/a

  • Water View

    n/a

  • Laundry Level

    n/a

  • Heat

    Forced Air

  • A/C

    Central Air

  • Water

    Municipal

  • Water Supply

    n/a

  • Sewers

    Sewers

  • Central Vac

    N

  • Primary

    3.05 x 3.66 ft Main level

    Double Closet, hardwood floor, Pot Lights

  • 2nd Br

    3.66 x 3.35 ft Main level

    Closet, hardwood floor, Pot Lights

  • 3rd Br

    3.35 x 2.9 ft Main level

    Closet, hardwood floor, Pot Lights

  • Kitchen

    3.96 x 2.9 ft Main level

    Window, hardwood floor, Open Concept

  • Dining

    3.81 x 3.2 ft Main level

    Walk-Out, Sliding Doors, Open Concept

  • Living

    3.81 x 5.18 ft Main level

    Open Concept, hardwood floor, Bay Window

  • Bathroom

    0.0 x 0.0 ft Main level

    4 Pc Bath

  • 4th Br

    2.59 x 2.29 ft Lower level

    Window

  • Rec

    7.01 x 3.35 ft Lower level

    Open Concept, Pot Lights, Window

  • Bathroom

    0.0 x 0.0 ft Lower level

    4 Pc Bath

Thinking of Selling?

Find Out Your Home’s Value in Today’s Market!

No Email or Signup is required to view your home estimate.

estimate your home value

Contact Manoj Kukreja

Sales Representative,
Century 21 People’s Choice Realty Inc.,
Brokerage
(647) 576 - 2100

Manoj profile avatar

Property History

Property history for 39 Baldwin Lane, Barrie

This property has been sold 4 times before. Create your free account to explore sold prices, detailed property history, and more insider data.

Sign In / Register

Thinking of Selling?

Find Out Your Home’s Value in Today’s Market!

No Email or Signup is required to view your home estimate.

estimate your home value

Contact Manoj Kukreja

Sales Representative, Century 21 People’s Choice Realty Inc., Brokerage
(647) 576 - 2100

Manoj profile avatar

Recent Sold Listings in Allandale Heights, Barrie

Popular Cities